
Josh Goodman
(918) 277-7646
(918) 277-7646
BEDS5
BATHS3 full 1 partial
SQUARE FEET3,296
MLS#2634307
STATUSActive
PROPERTY TYPEResidential -
SUBDIVISIONCarter Co Unplatted
SCHOOLPlainview
Property Description
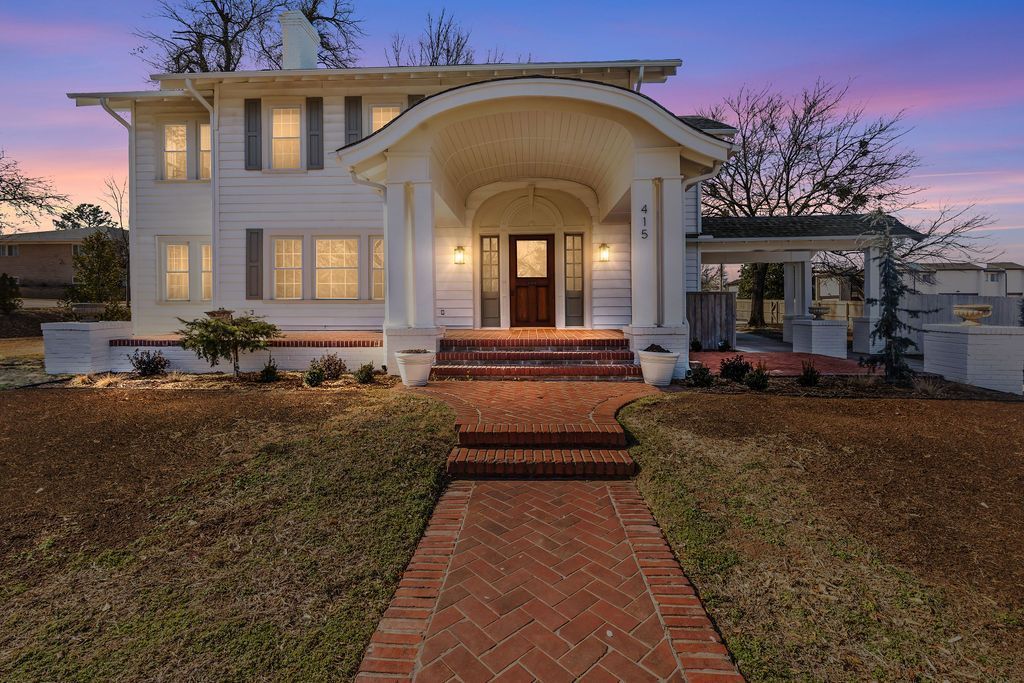
WELCOME TO YOUR NEW HOME filled with warmth, character, and timeless charm A RARE FIND: 5 bedrooms 3.5 baths in a totally remodeled 1930's home in the Plainview School District sitting on almost 3/4 of an acre. This ia truly an HISTORIC HOME LOVER'S DREAM. Enjoy restored originsl hardwood floors, a gorgeous gourmet kitchen with a huge center island, quartz countertops and stainless steel appliances. There is a large living area, cozy reading nook, a sunroom and charming dining area with an original built in china cabinet. The third floor attic offers the potential for a bonus room. CALL TO SEE AND BE IN THIS FABULOUS HOME BY THANKSGIVING.
Property Features
Property Type: Residential -
Basement: None, Crawl Space
Cooling: 2 Units
Fireplaces: 2
Garage: 3
Heating: Gas, Multiple Heating Units
Lot Size: 0.71 Acres
Roof Type: Asphalt, Fiberglass
Stories: 2.0
Taxes: $1,040
Year Built: 1932
Amenities
Attic
Wet Bar
High Ceilings
Quartz Counters
Stone Counters
Ceiling Fan(s)
Electric Oven Connection
Gas Range Connection
Other
Rain Gutters
Feature Descriptions
Appliances: Built-In Oven, Cooktop, Dishwasher, Gas Water Heater
Community Features: Gutter(s)
Days on Site: 3
Exterior: Vinyl Siding, Wood Frame
Fencing: None
Fireplace: Gas Starter
Flooring: Hardwood
HOA Y/N: No
Laundry: Electric Dryer Hookup
Lot: Corner Lot
Parcel#: 1990-36-04S-01E-2-001-00
Parking: Detached, Garage, Porte-Cochere
Parking Notes: Detached, Garage, Porte-Cochere
Patio/Porch: Covered, Porch
Security: No Safety Shelter, Smoke Detector(s)
Sewer: Public Sewer
Utilities: Electricity Available, Natural Gas Available, Water Available
Water: Public
Window: Vinyl, Insulated Windows
Local Schools
High School: Plainview
Elementary School: Plainview
School District: Plainview
Listed By / Shown By
Listed By
Agency Name: Claudia & Carolyn Realty Group
Shown By
Agent Name: Josh Goodman
Agent Phone: (918) 277-7646
Agency Title: Chinowth & Cohen

Estimate Your Payment
Estimated Payment
$ 1,344.02 per month $1,111.67 Principal & Interest $86.67 Property Tax $145.69 Homeowner's InsuranceChange Payment Information
Privacy Policy / DMCA Notice / ADA Accessibility


This site is hosted, designed and copyright
© 1994 - 2026 by
Delta Media Group, Inc. -- Patent Pending --
415 Sunset Drive | MLS# 2634307
This home located at 415 Sunset Drive , Ardmore, OK 73401 is currently listed for sale with an asking price of $499,500. This property was built in 1932 and has 5 bedrooms and 3 full and 1 partial baths with 3296 sq. ft. Sunset Drive is located in the Carter Co Unplatted subdivision within the Plainview school district. Search Carter Co Unplatted real estate on jgoodman.ccoklahoma.com today.